Office
Brickfield Canvas
- Location
- Cape Town, Western Cape, South Africa
- Year
- 2019
- Client
- Brickfield Group
- Architects
- Ampersand Architects
PJC Services
- Sustainable Design Management
- Building Performance Modelling
- Passive + Low Energy Design
- Daylight + Visual Comfort
- SANS 10400-XA
Key Highlights
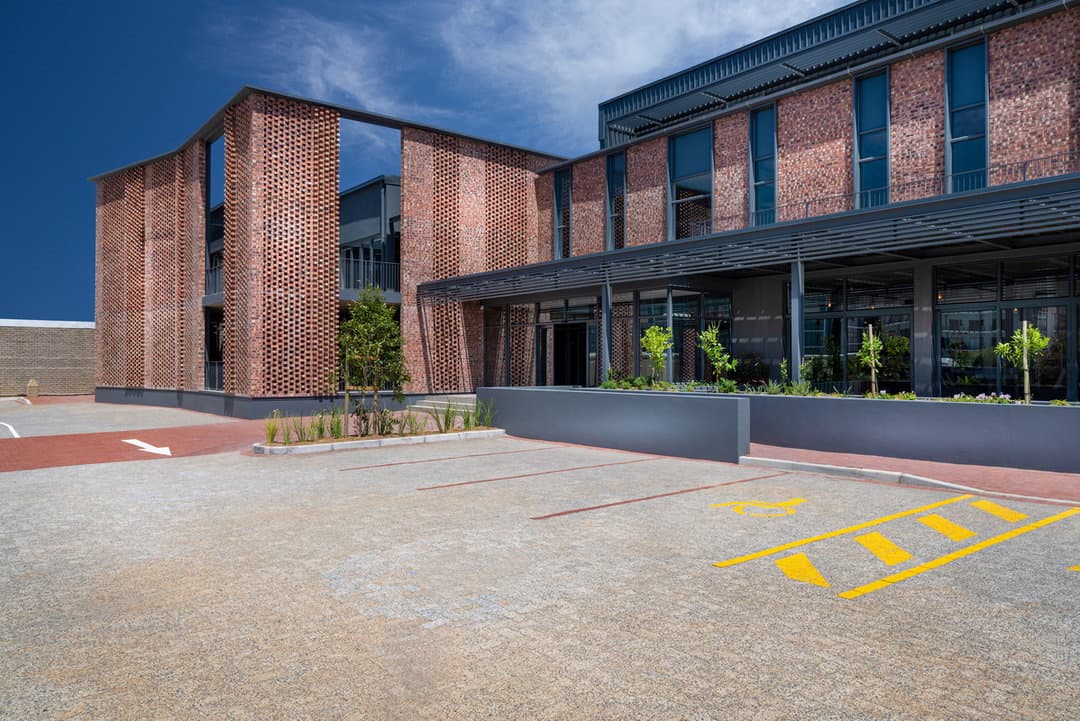
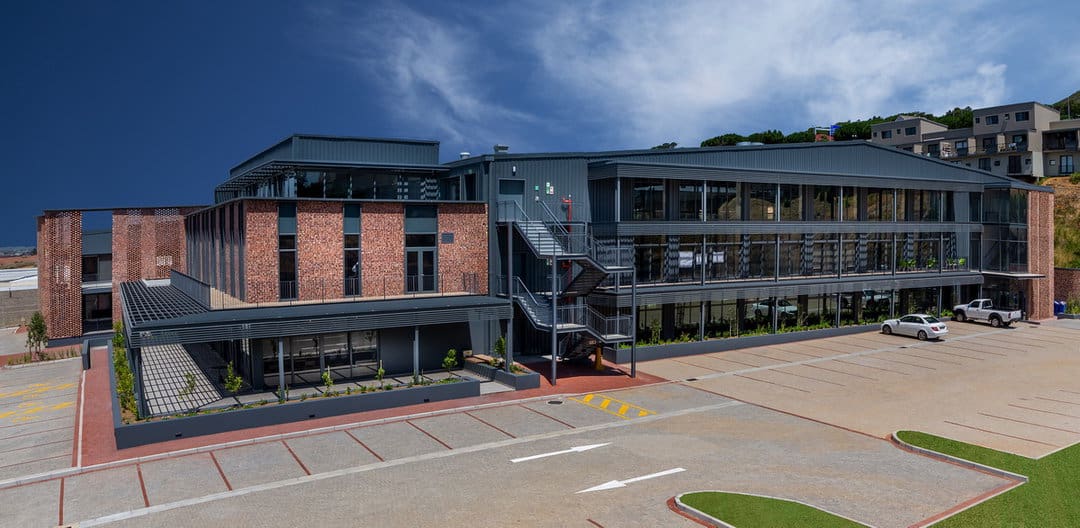
- Renovation of an existing industrial building into 10 000 sqm of A-grade office space.
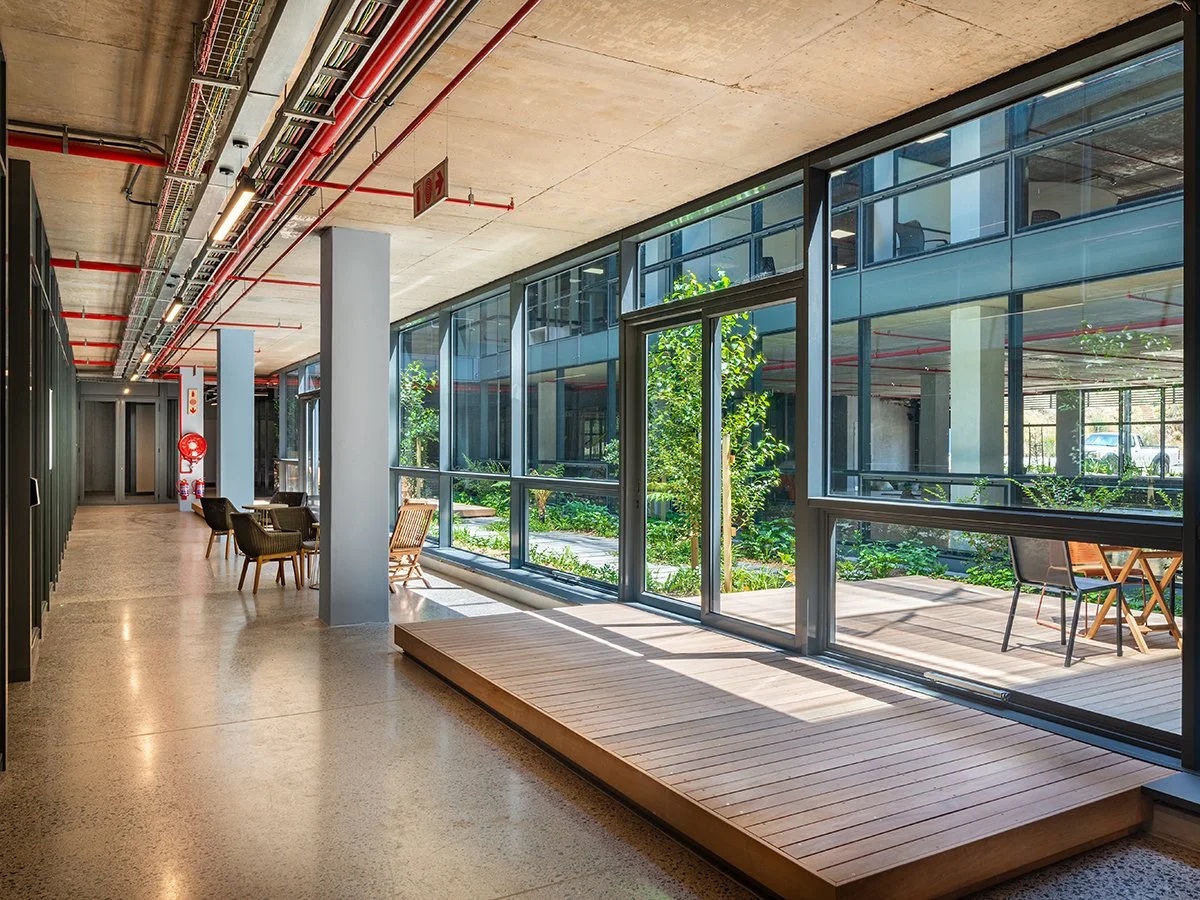
- Mixed-mode ventilation combined with Thermally Activated Building Systems (TABS) via embedded chilled water pipes within the structural slabs for thermal comfort and indoor air quality.
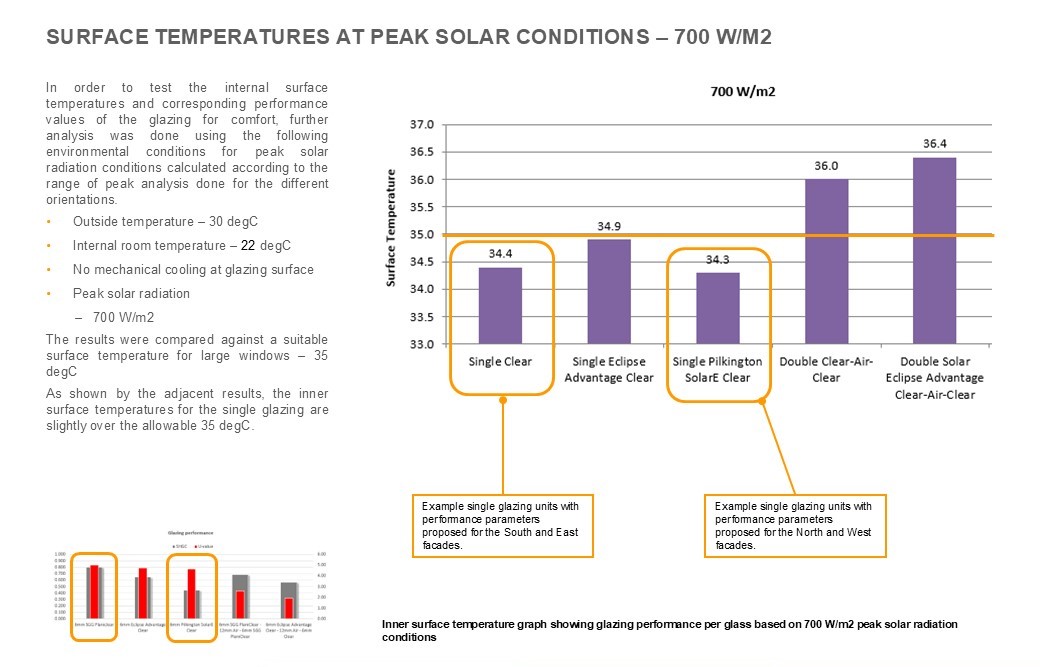
- Building performance analyses to provide input into the sizing and specifications of the TABS systems and of the interior surface finishes so as not to hamper the performance of the radiant effect.
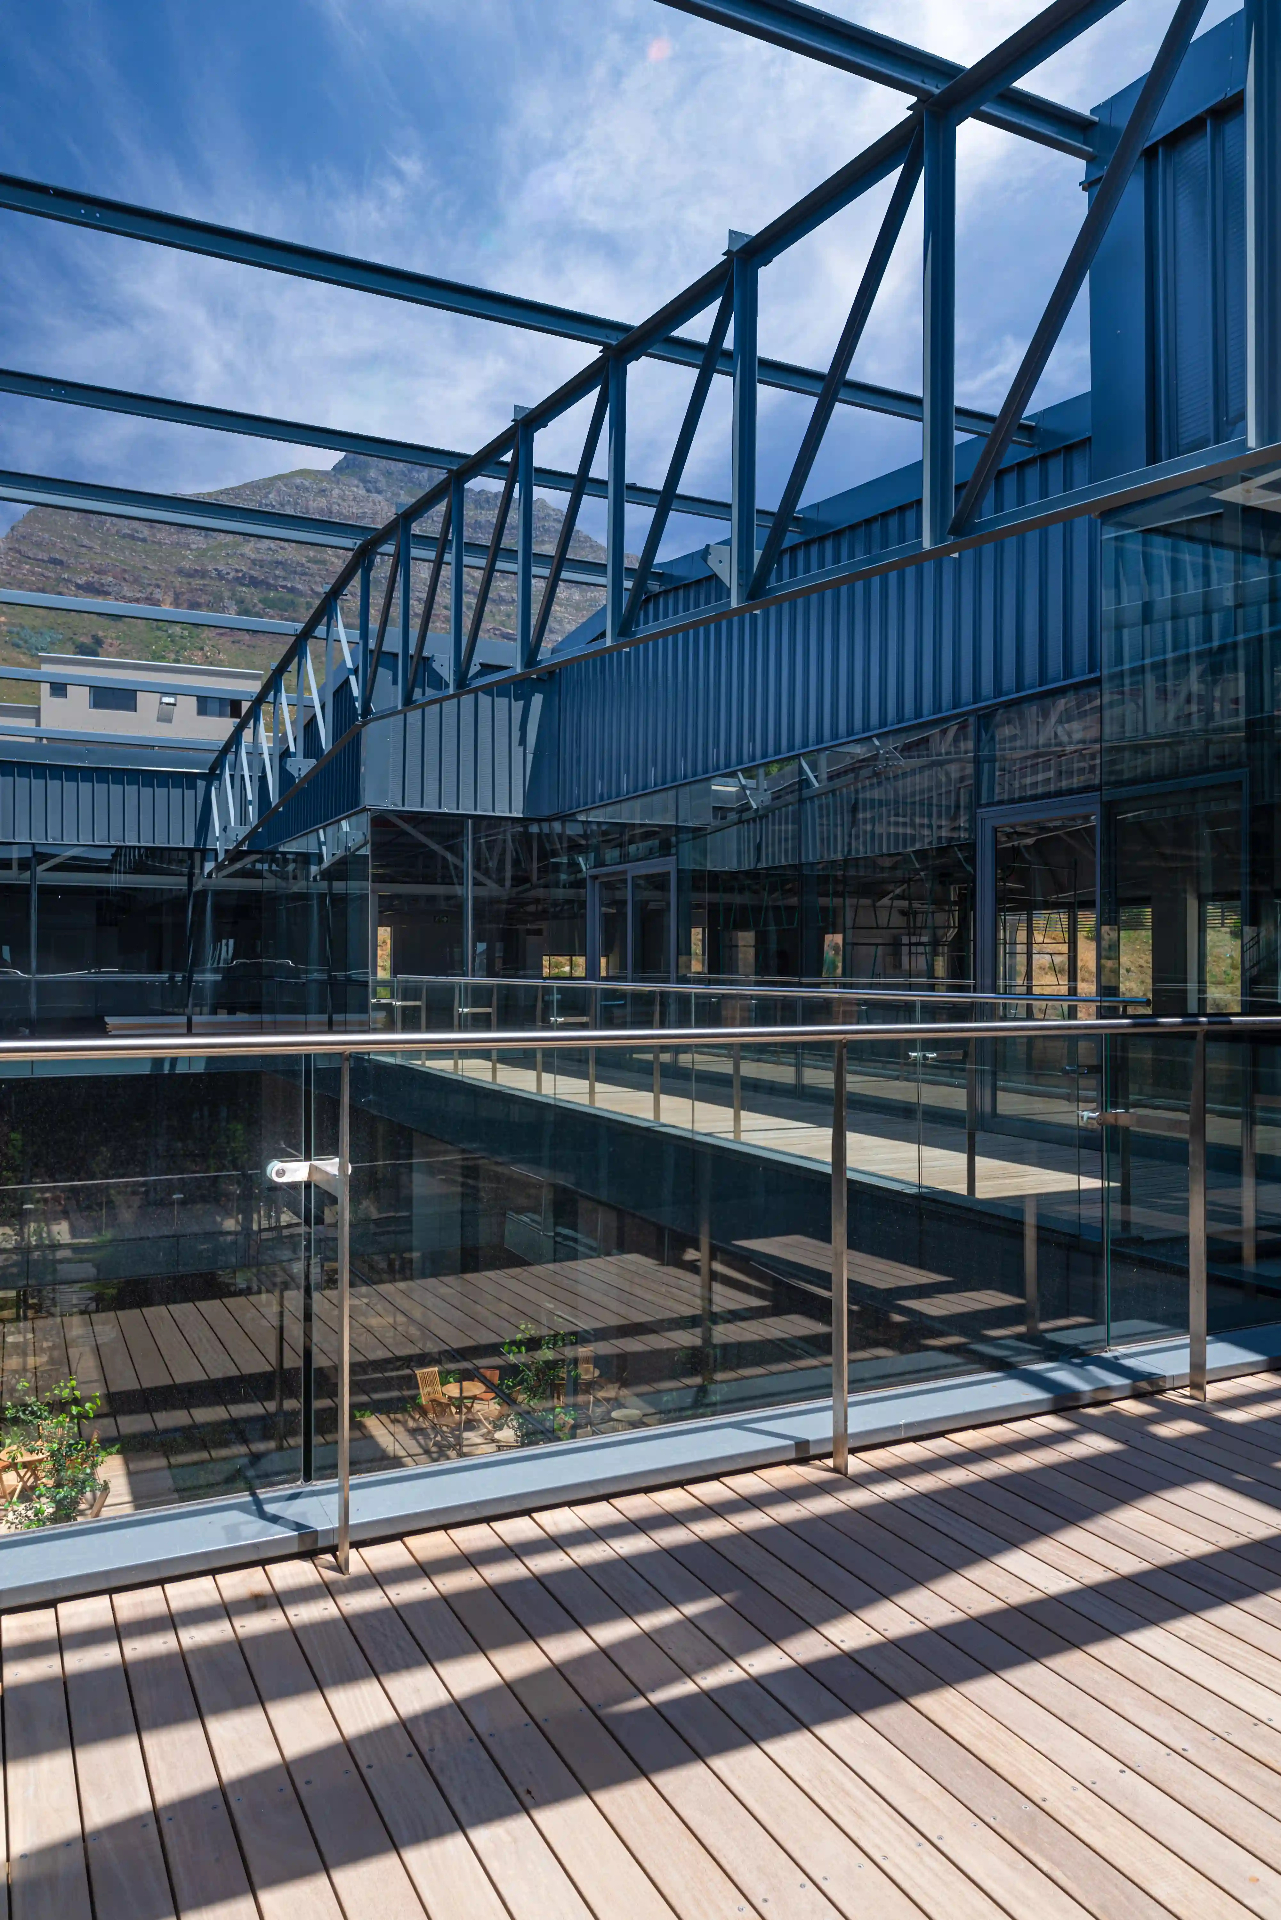
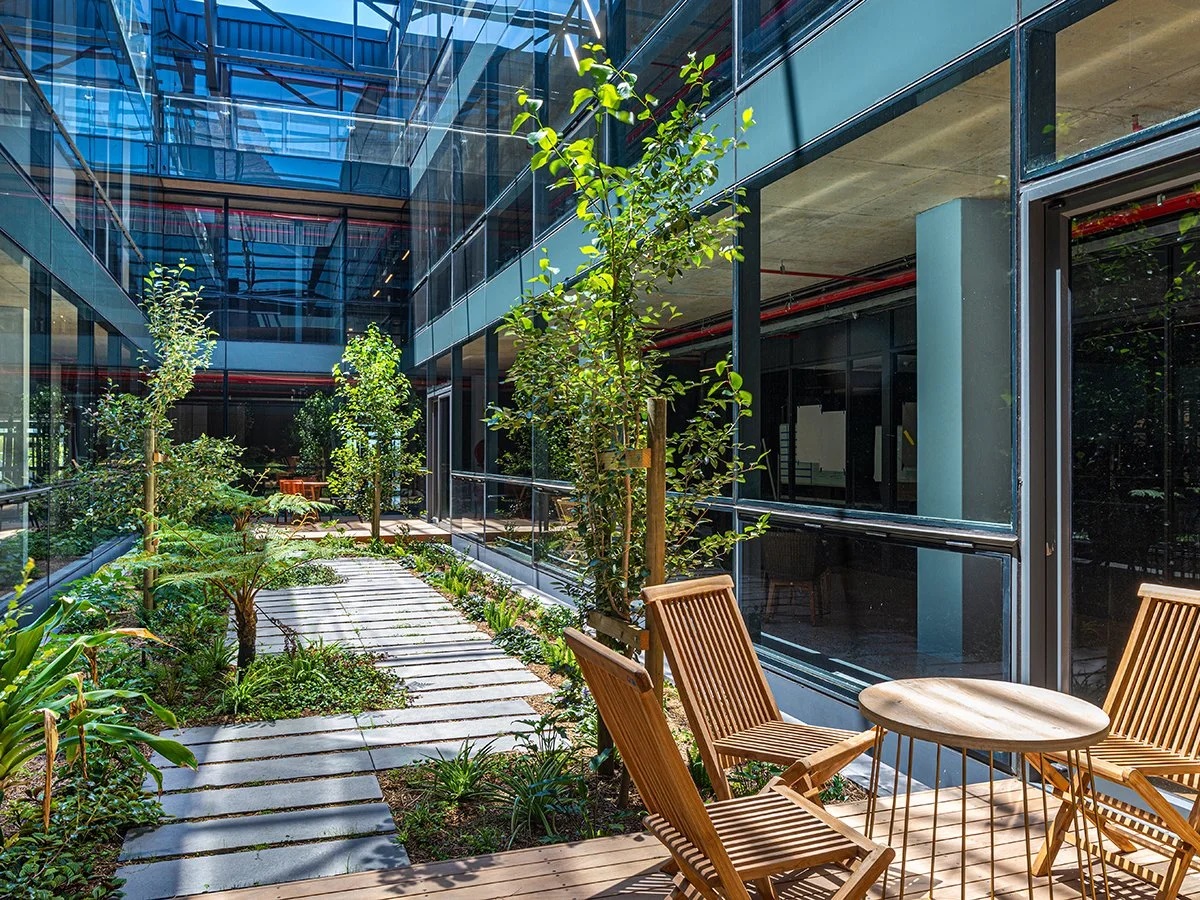
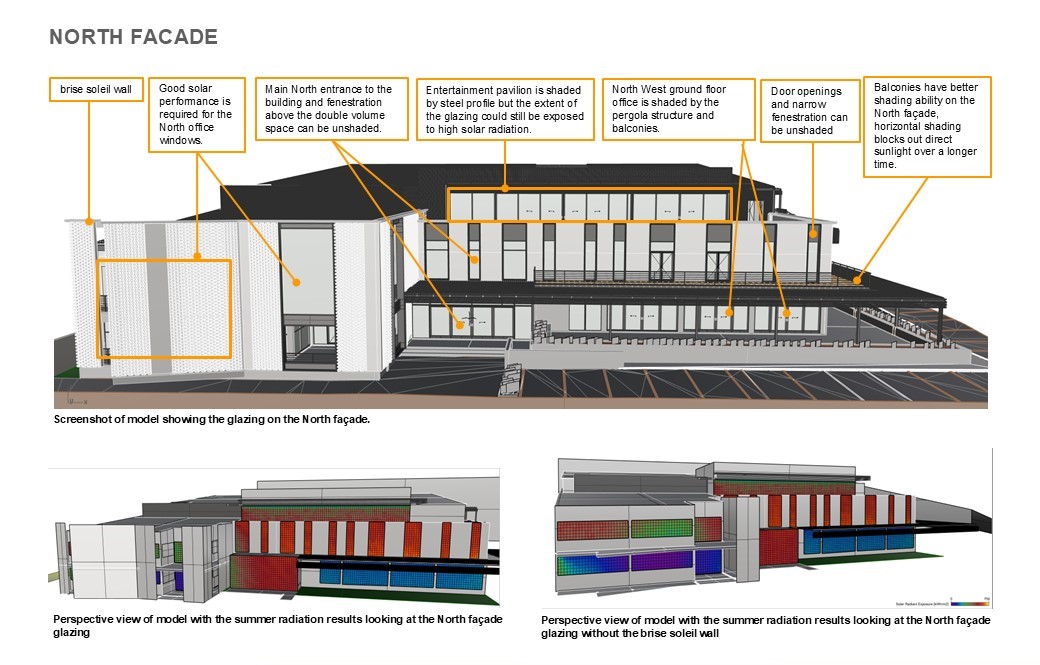
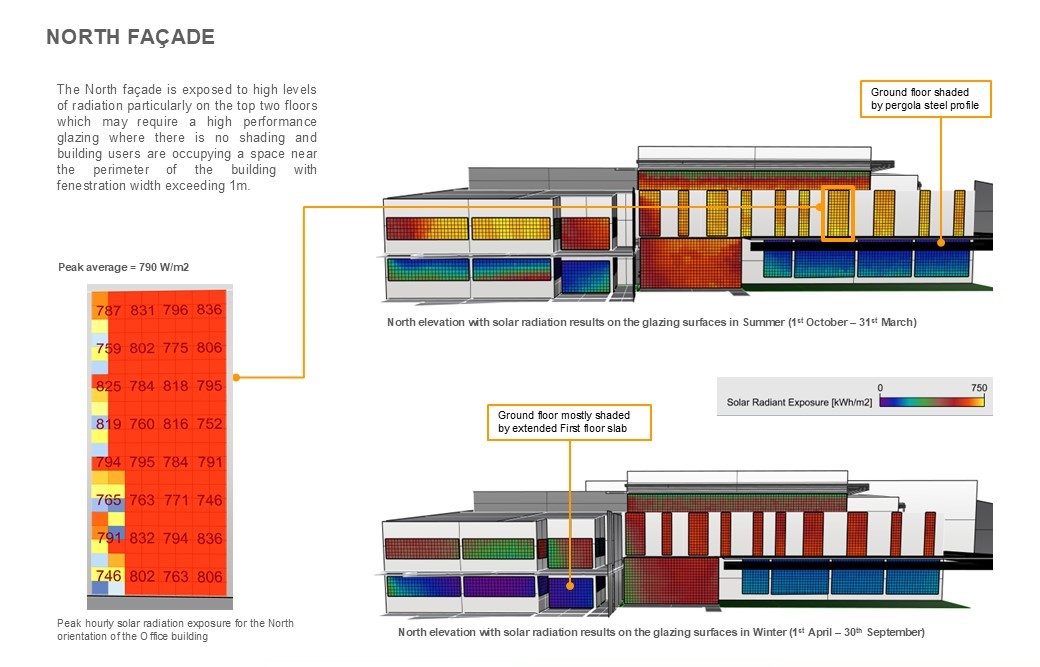
- Data-driven modelling and simulations to provide detailed design input into the shading elements and courtyard for energy efficiency, thermal comfort, daylight penetration and glare mitigation.
Gallery