Educational
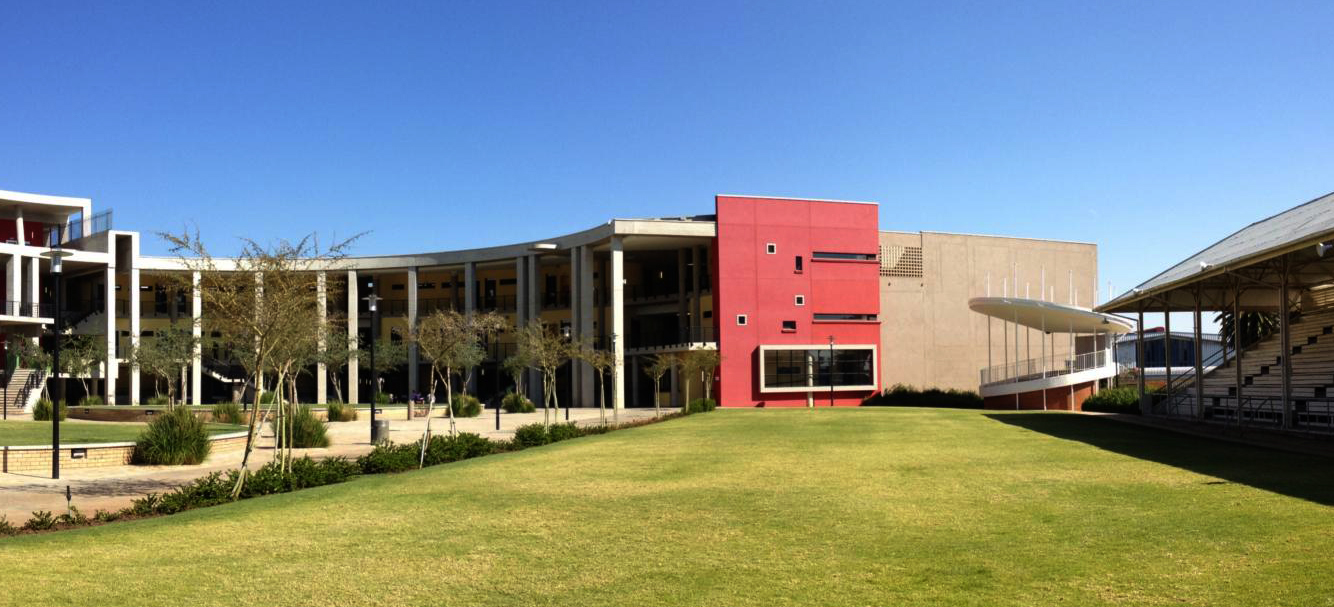
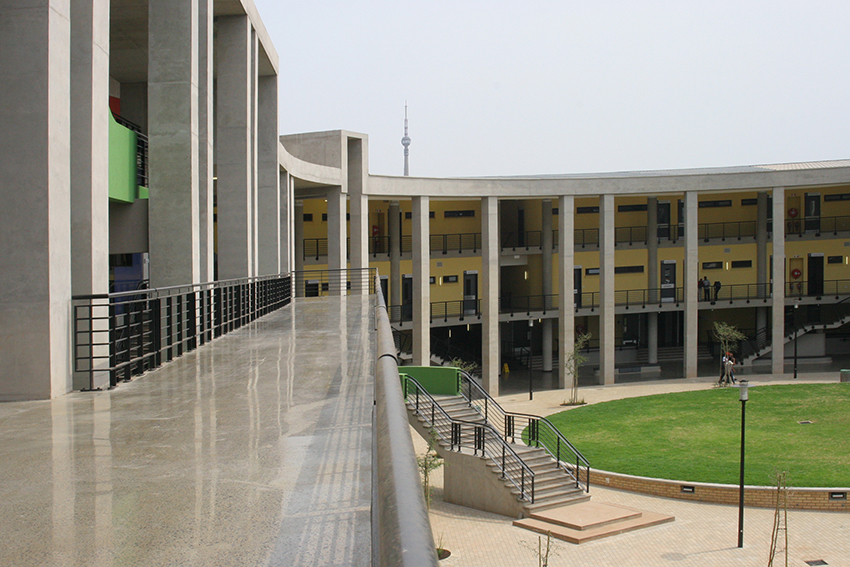
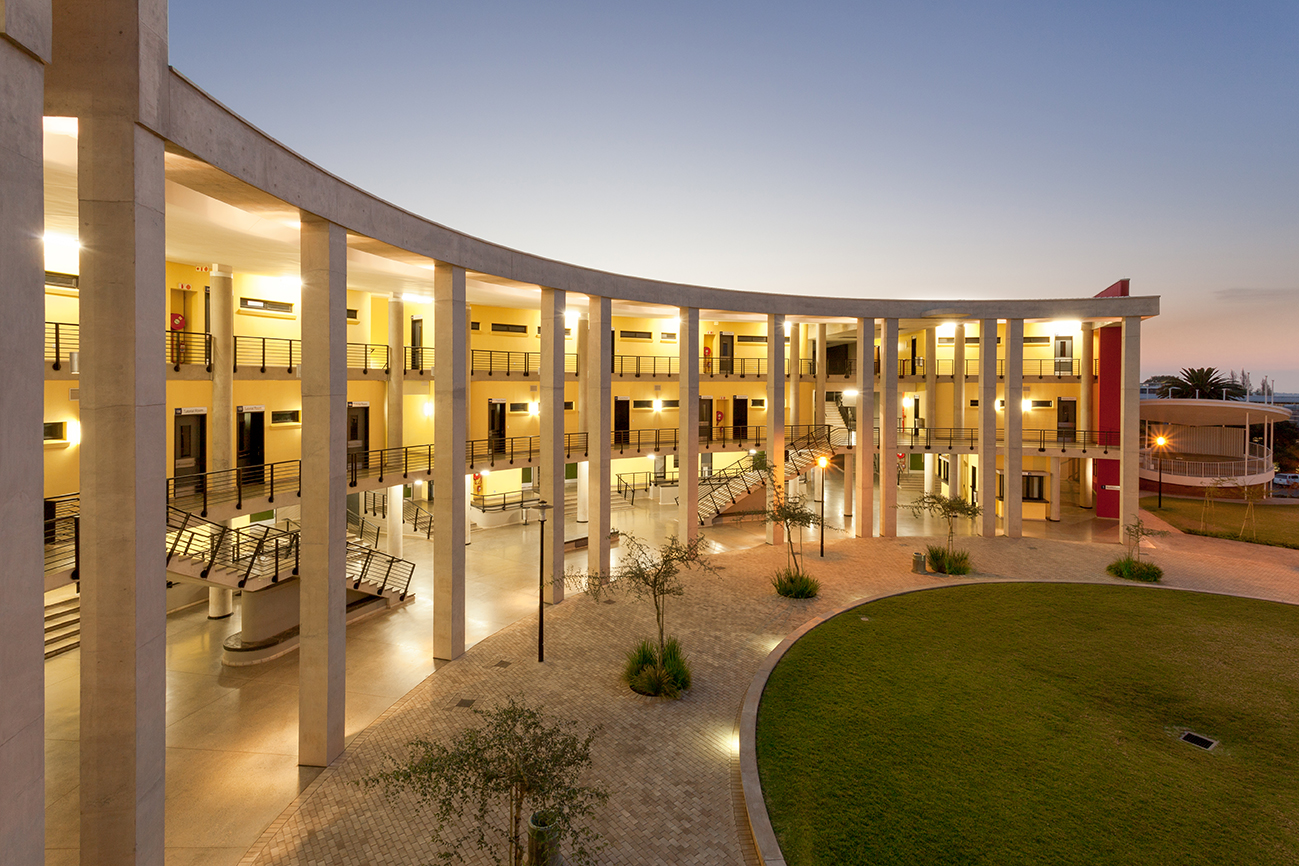
Wits Science Stadium
- Location
- Johannesburg, Gauteng, South Africa
- Year
- 2009
- Client
- University of Witwatersrand
- Architects
- Savage and Dodd Architects
PJC Services
- Sustainable Design Management
- Passive + Low Energy Design
- Daylight + Visual Comfort
Key Highlights
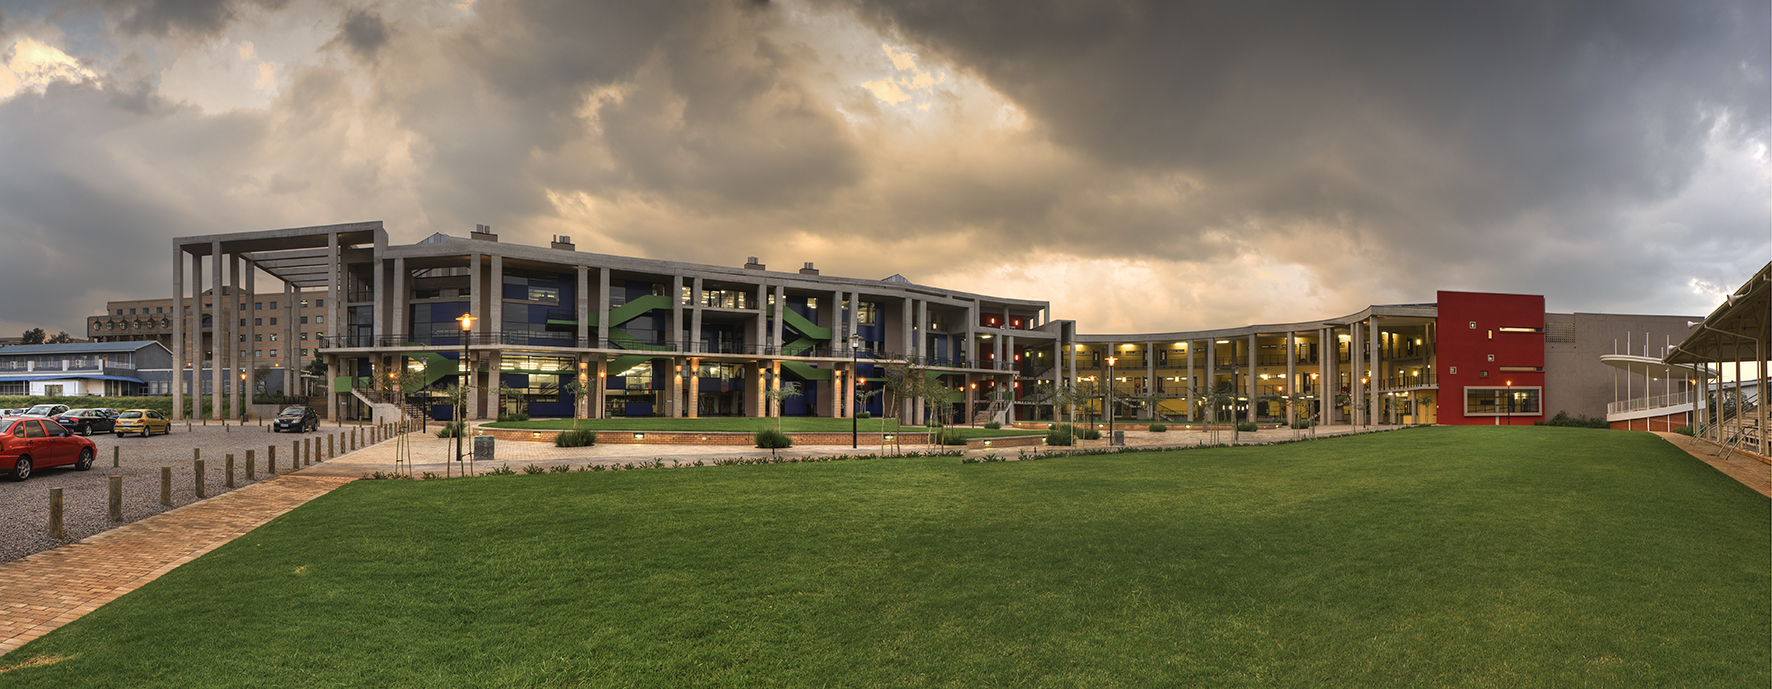
- Adaptive re-use of a former stadium into auditoria, tutorial rooms and laboratory spaces.
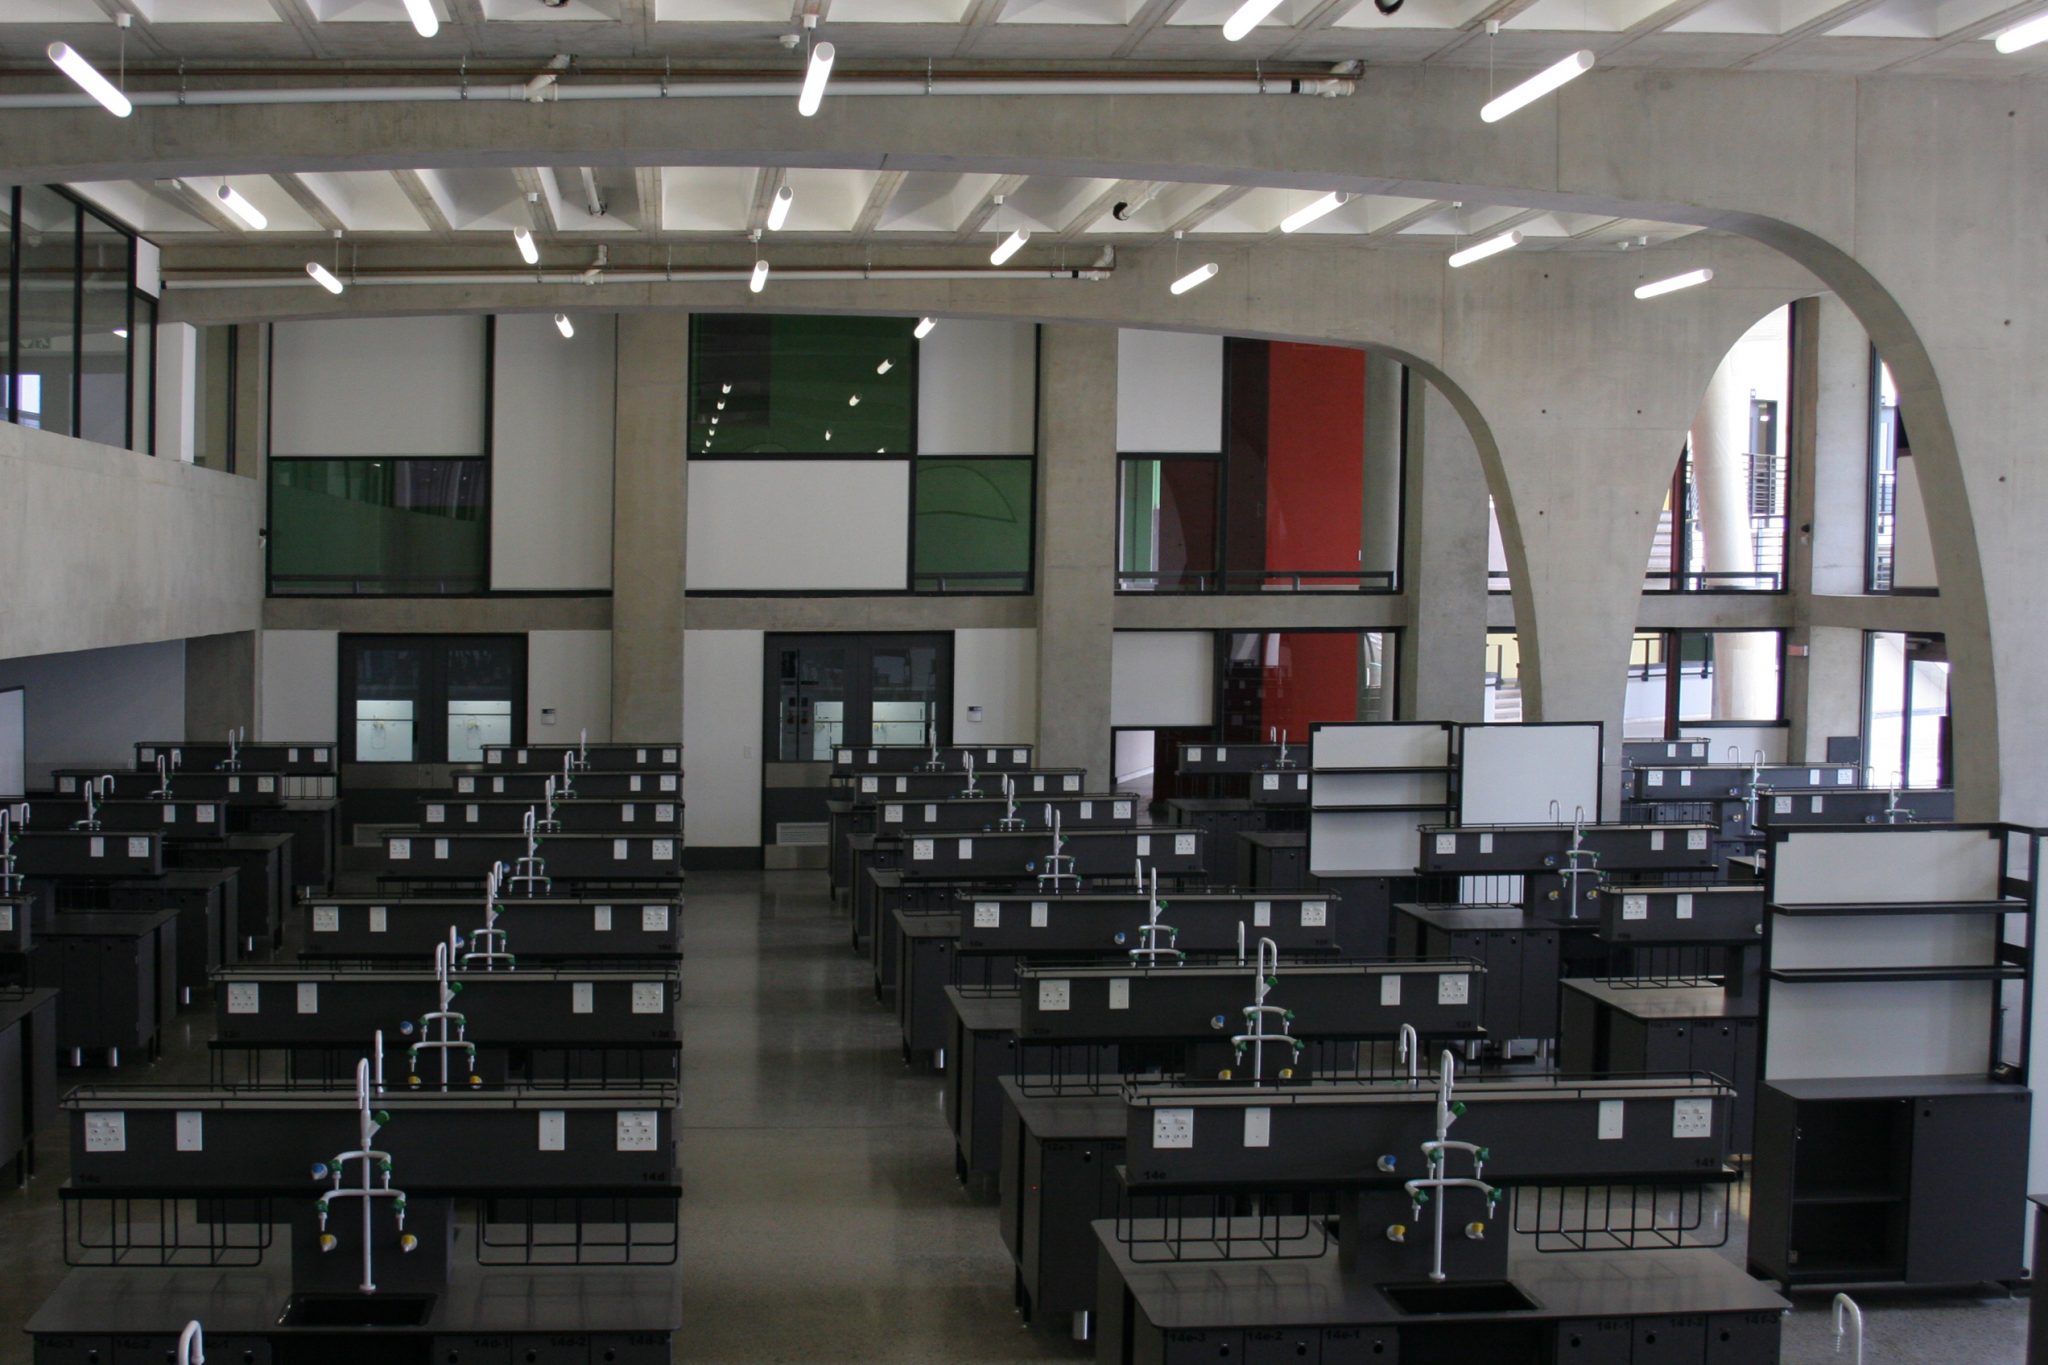
- Thermally Activated Building Systems (TABS) via embedded chilled water pipes within the structural coffer slabs.
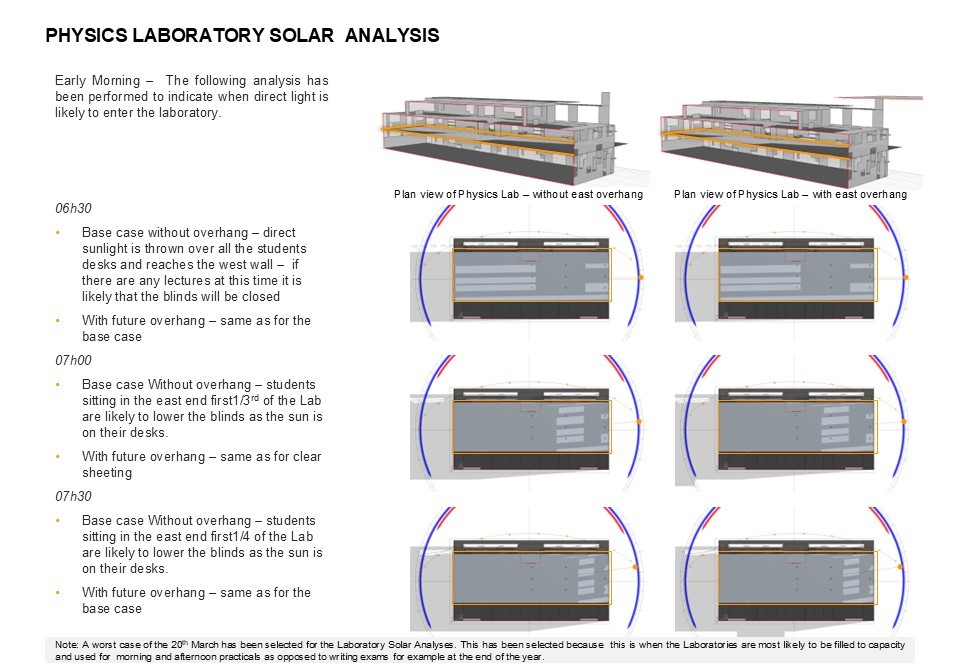
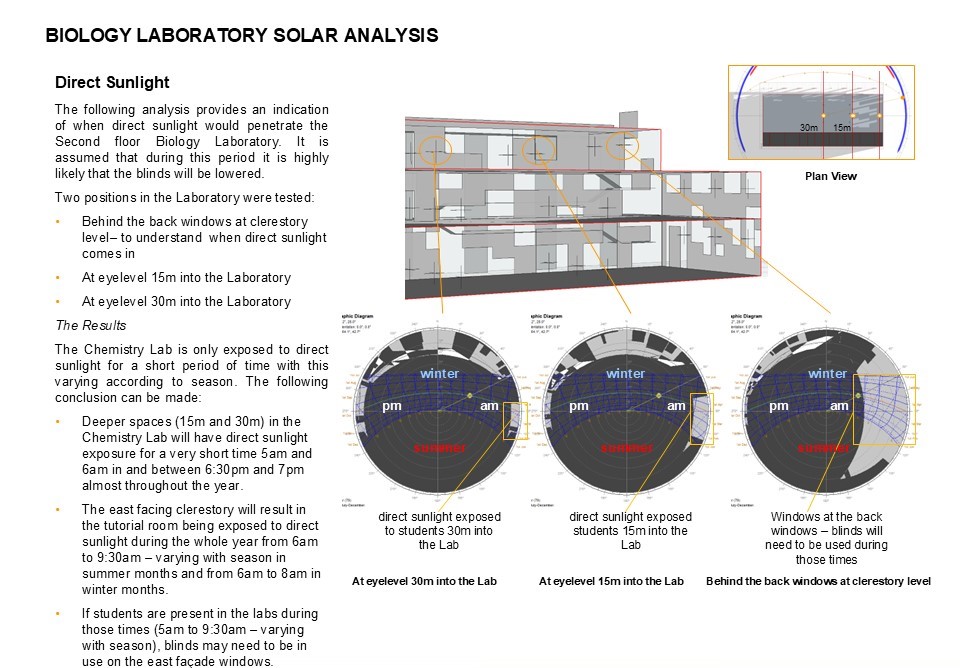
- Glazed façades to promote "science on display" and balance natural light against artificial lighting requirements.
- Exposed trough slabs for their embodied carbon saving potential and higher surface area thermal mass for thermal comfort.
Gallery