ResidentialEducational
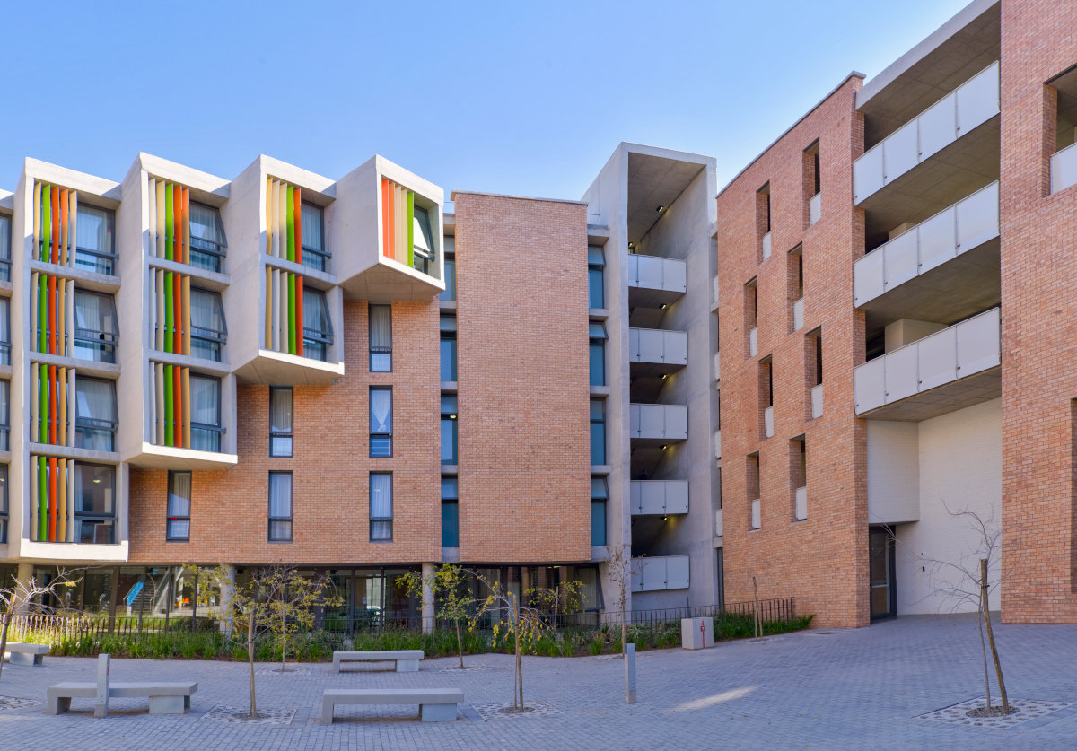
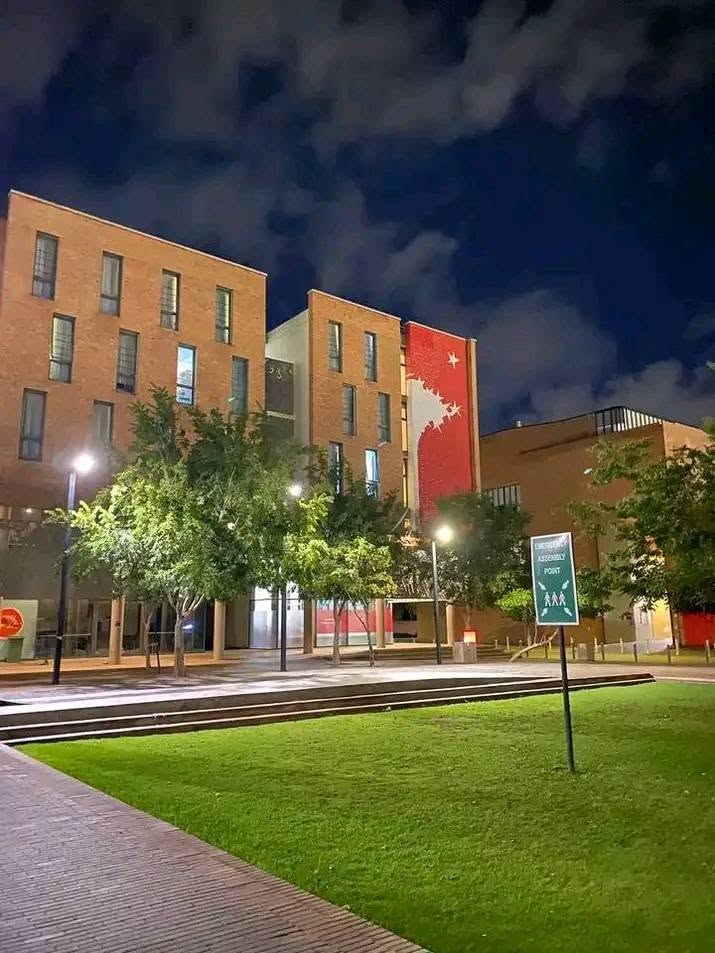
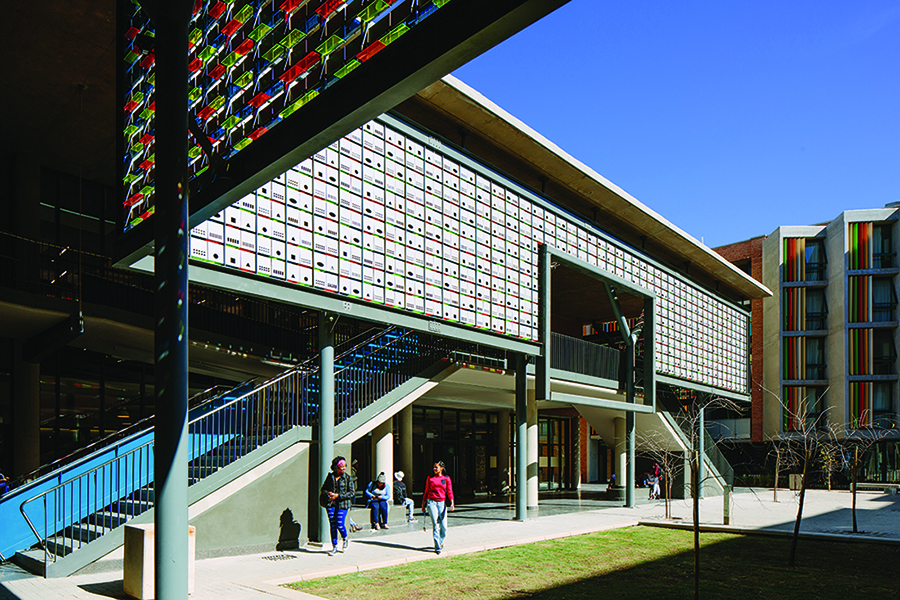
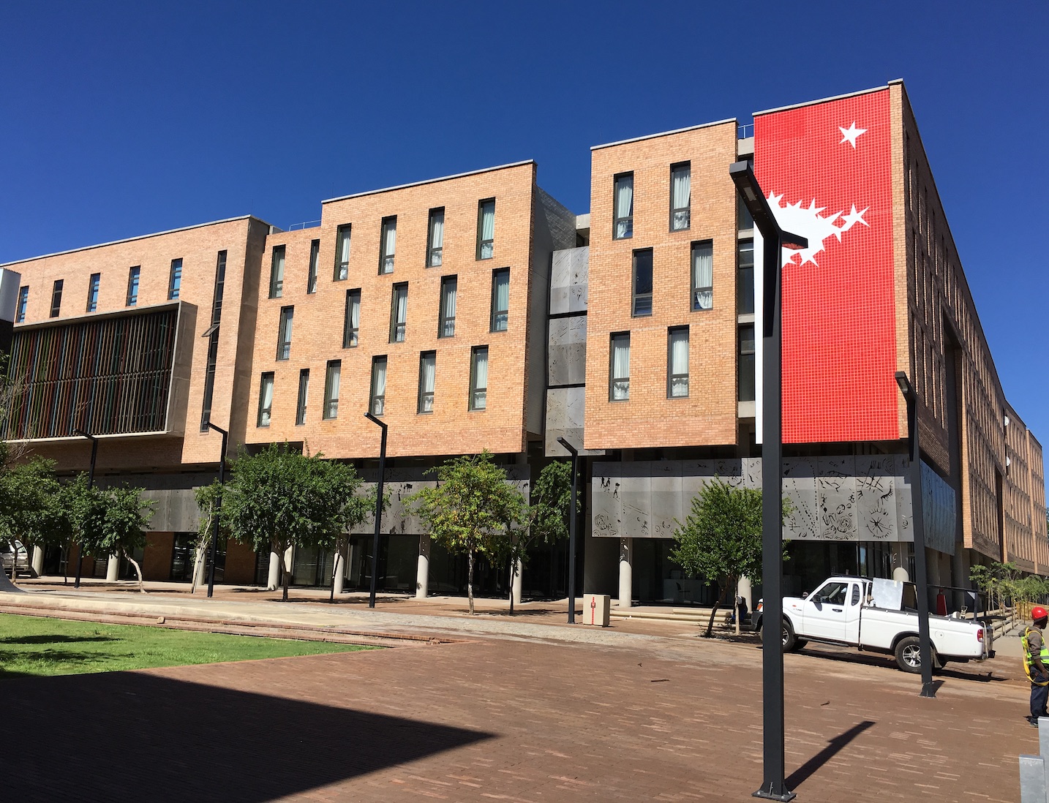
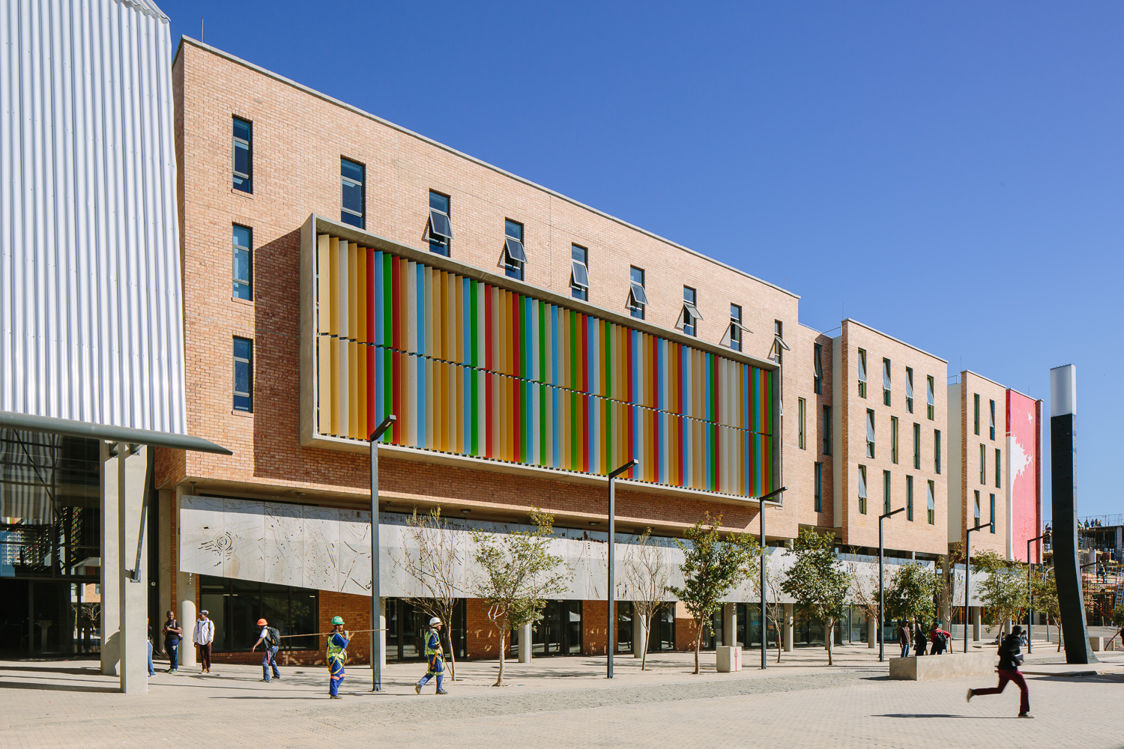
Moroka Hall of Residence
- Location
- Kimberley, Northern Cape, South Africa
- Year
- 2015
- Client
- Sol Plaatje University
- Architects
- Activate Architects, Savage + Dodd Architects
PJC Services
- Sustainable Design Management
- Passive + Low Energy Design
- Daylight + Visual Comfort
Key Highlights
- Mixed-use multi-functional building with a student residence, dining hall, teaching facilities, office and retail as part of the first phase of the whole campus development.
- Majority of occupied spaces have operable windows for favourable weather conditions and resilience when mechanical systems are off.
Gallery